What Drives Truss Pricing (and Why "Just Give Me a Number" Doesn't Work)
Every truss quote starts with the same question: “Can you just give me a ballpark?” And EVERY-TRUSS-COMPANY-EVER gives some version of the same gentle non-answer, because a ballpark on a truss package is a bit like asking a doctor for a ballpark on surgery before they've seen the X-ray, or frankly even met the patient. Ballparks are great for baseball and hot dogs, but not estimates.
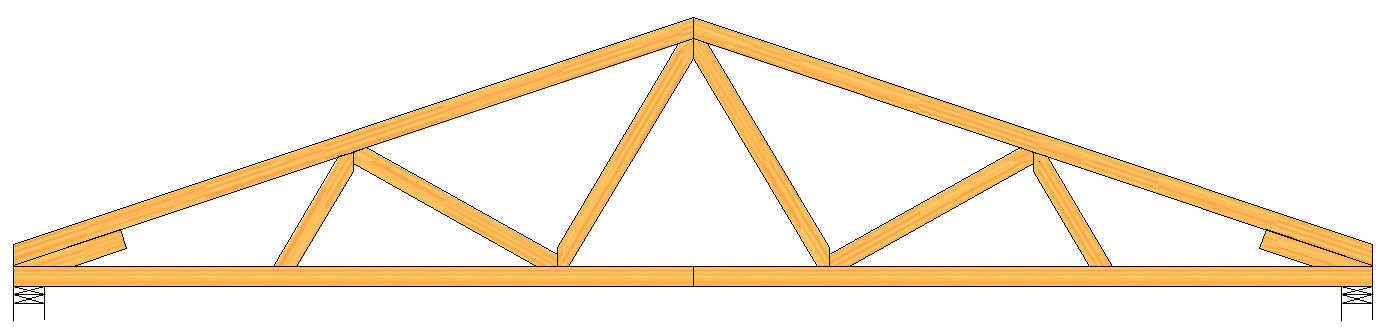
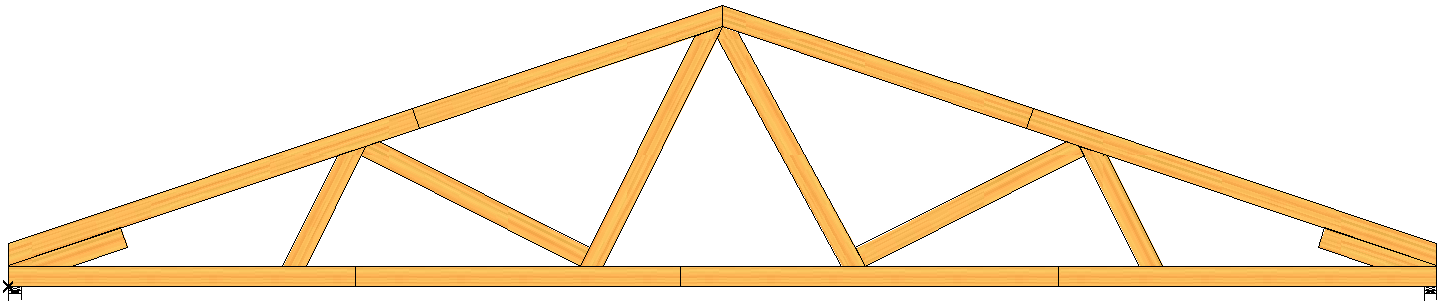
Span is the first variable, and it is not a small one. A quick glance at the two trusses above would make you think they are identical. You would be wrong; “Truss A” is spanning 20’, “Truss B” is spanning 52’10”. A truss spanning twenty feet and one spanning over fifty feet are not scaled-up versions of the same product, no matter how similar they look in a sketch. Longer spans need heavier lumber, or more webbing, and larger connector plates; and the cost doesn't climb in a straight line so much as it climbs in the same way you drive when late for work. “Truss A” in the example above is made up entirely of 2×4 chords and webs, while “Truss B” is made up entirely of 2×10 chords and webs. At the time of writing this post a 2”×4”×8’ is $3.98/pc and a 2”×10”×8’ is $10.82/pc. You can see how the difference can add up fast even though they look so similar. Running the numbers, that’s approximately $120 for “Truss A”, and $904 for “Truss B”. This is a bit of a dramatic example as a truss comprised entirely of 2×10 material would almost never be required, but it definitively paints a picture.
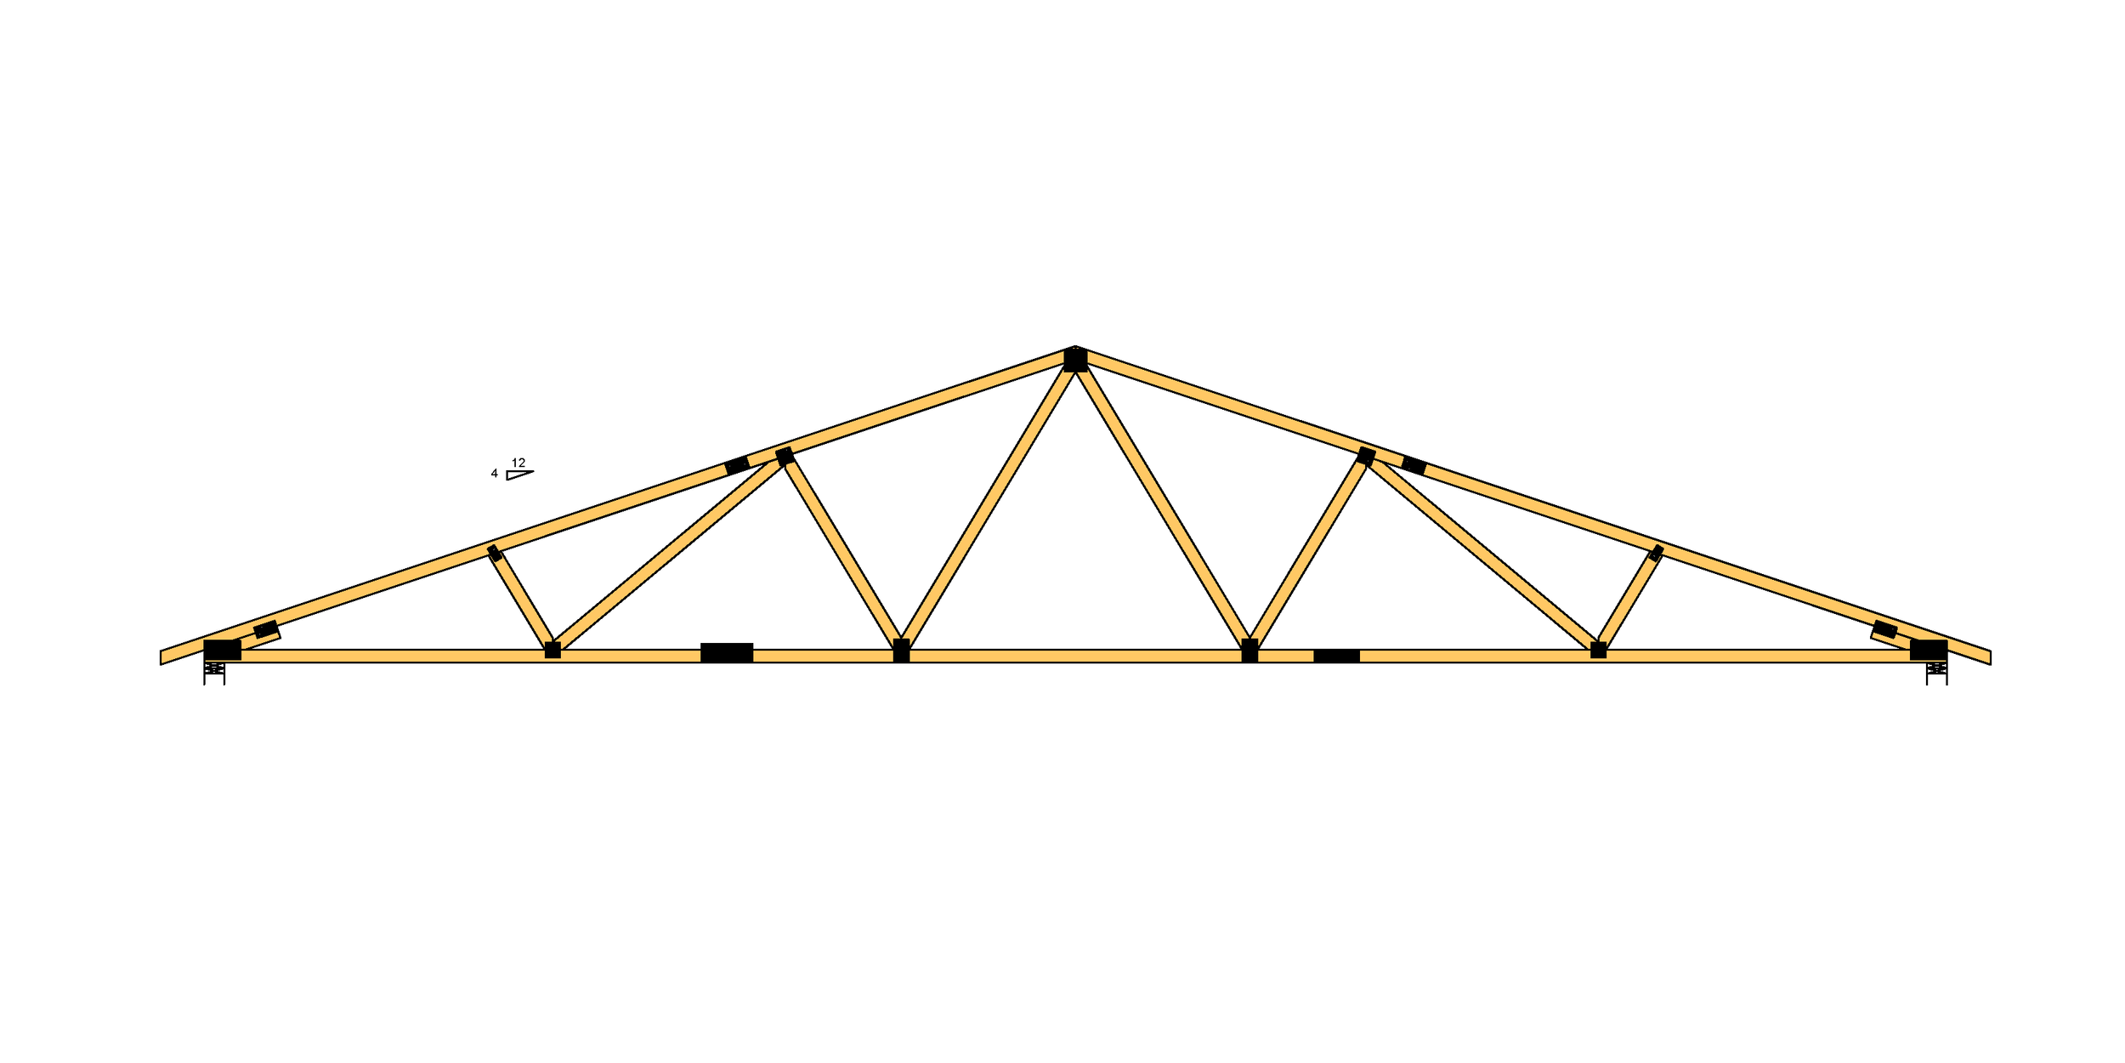
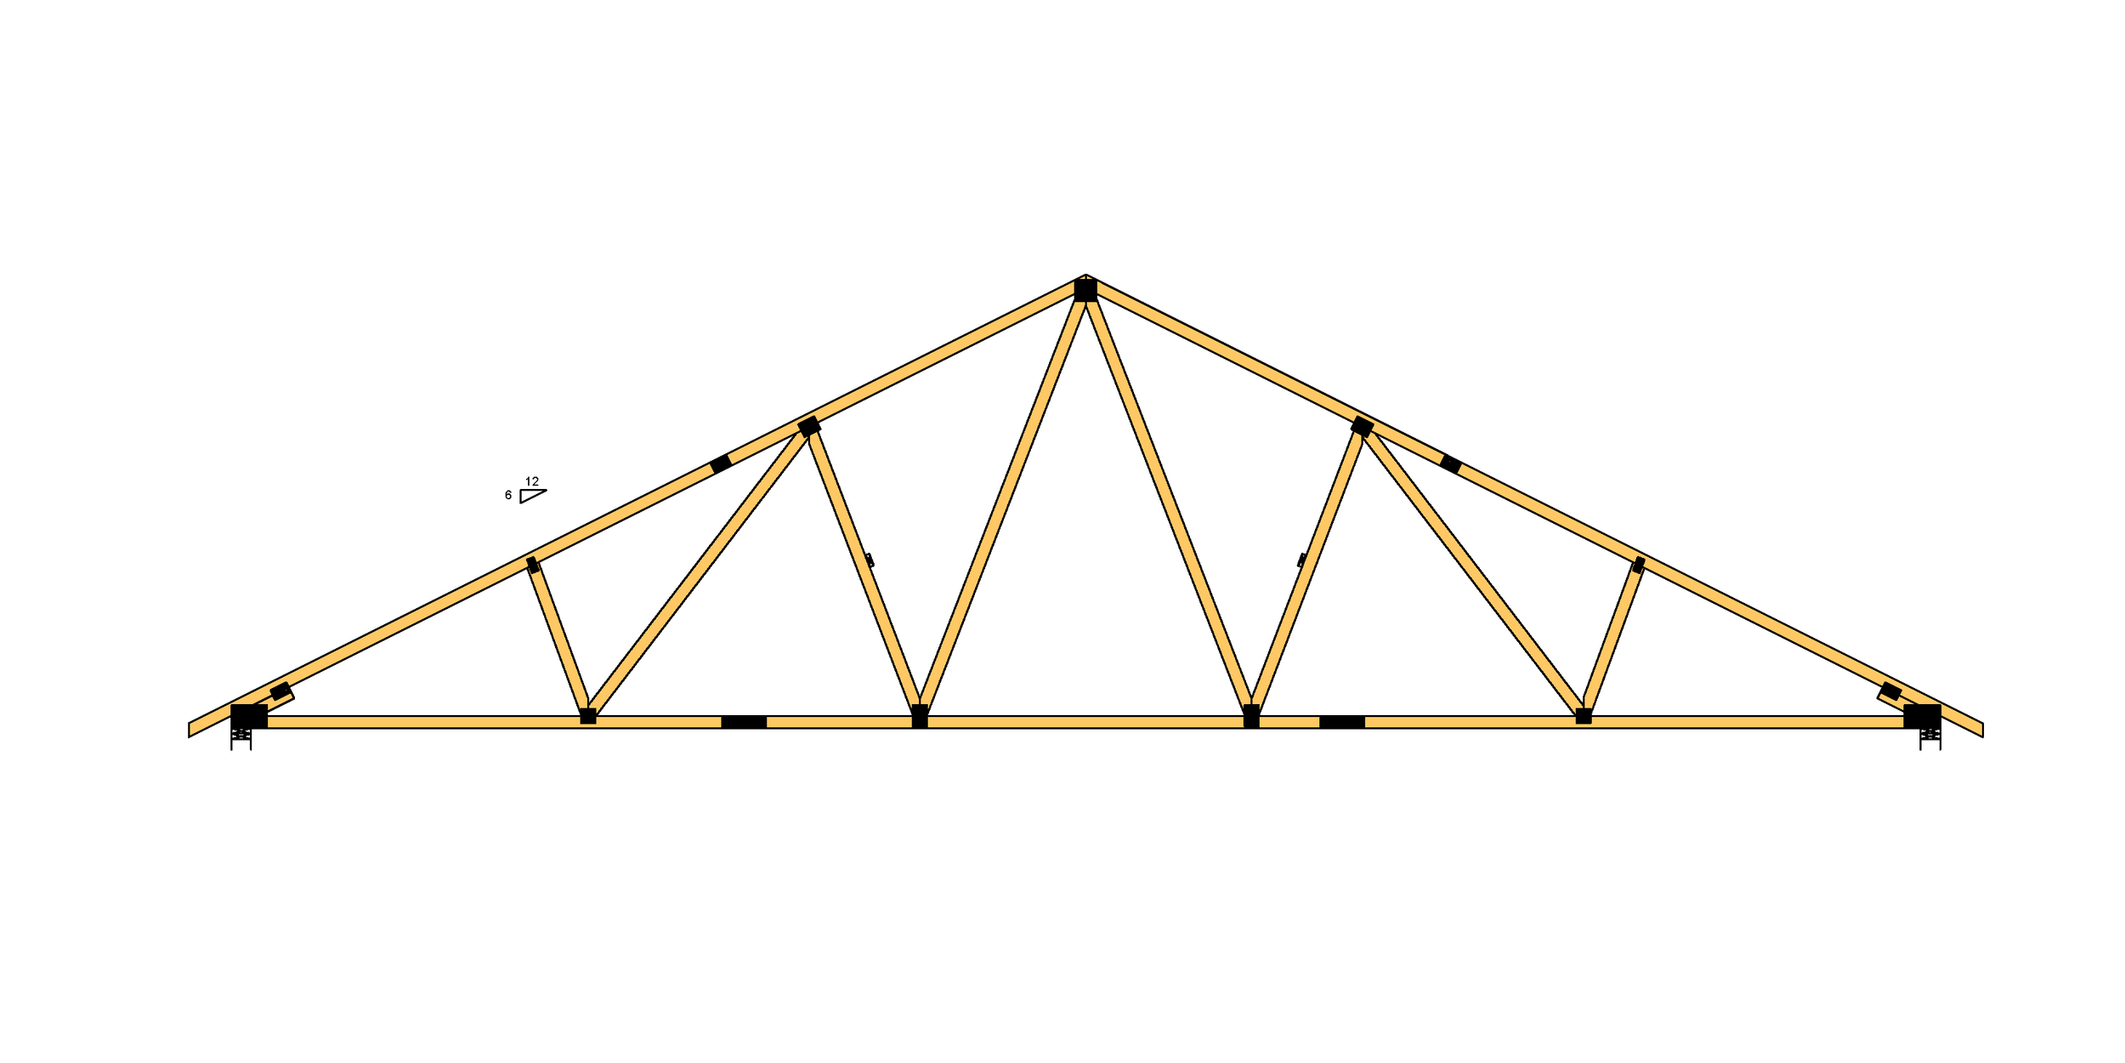
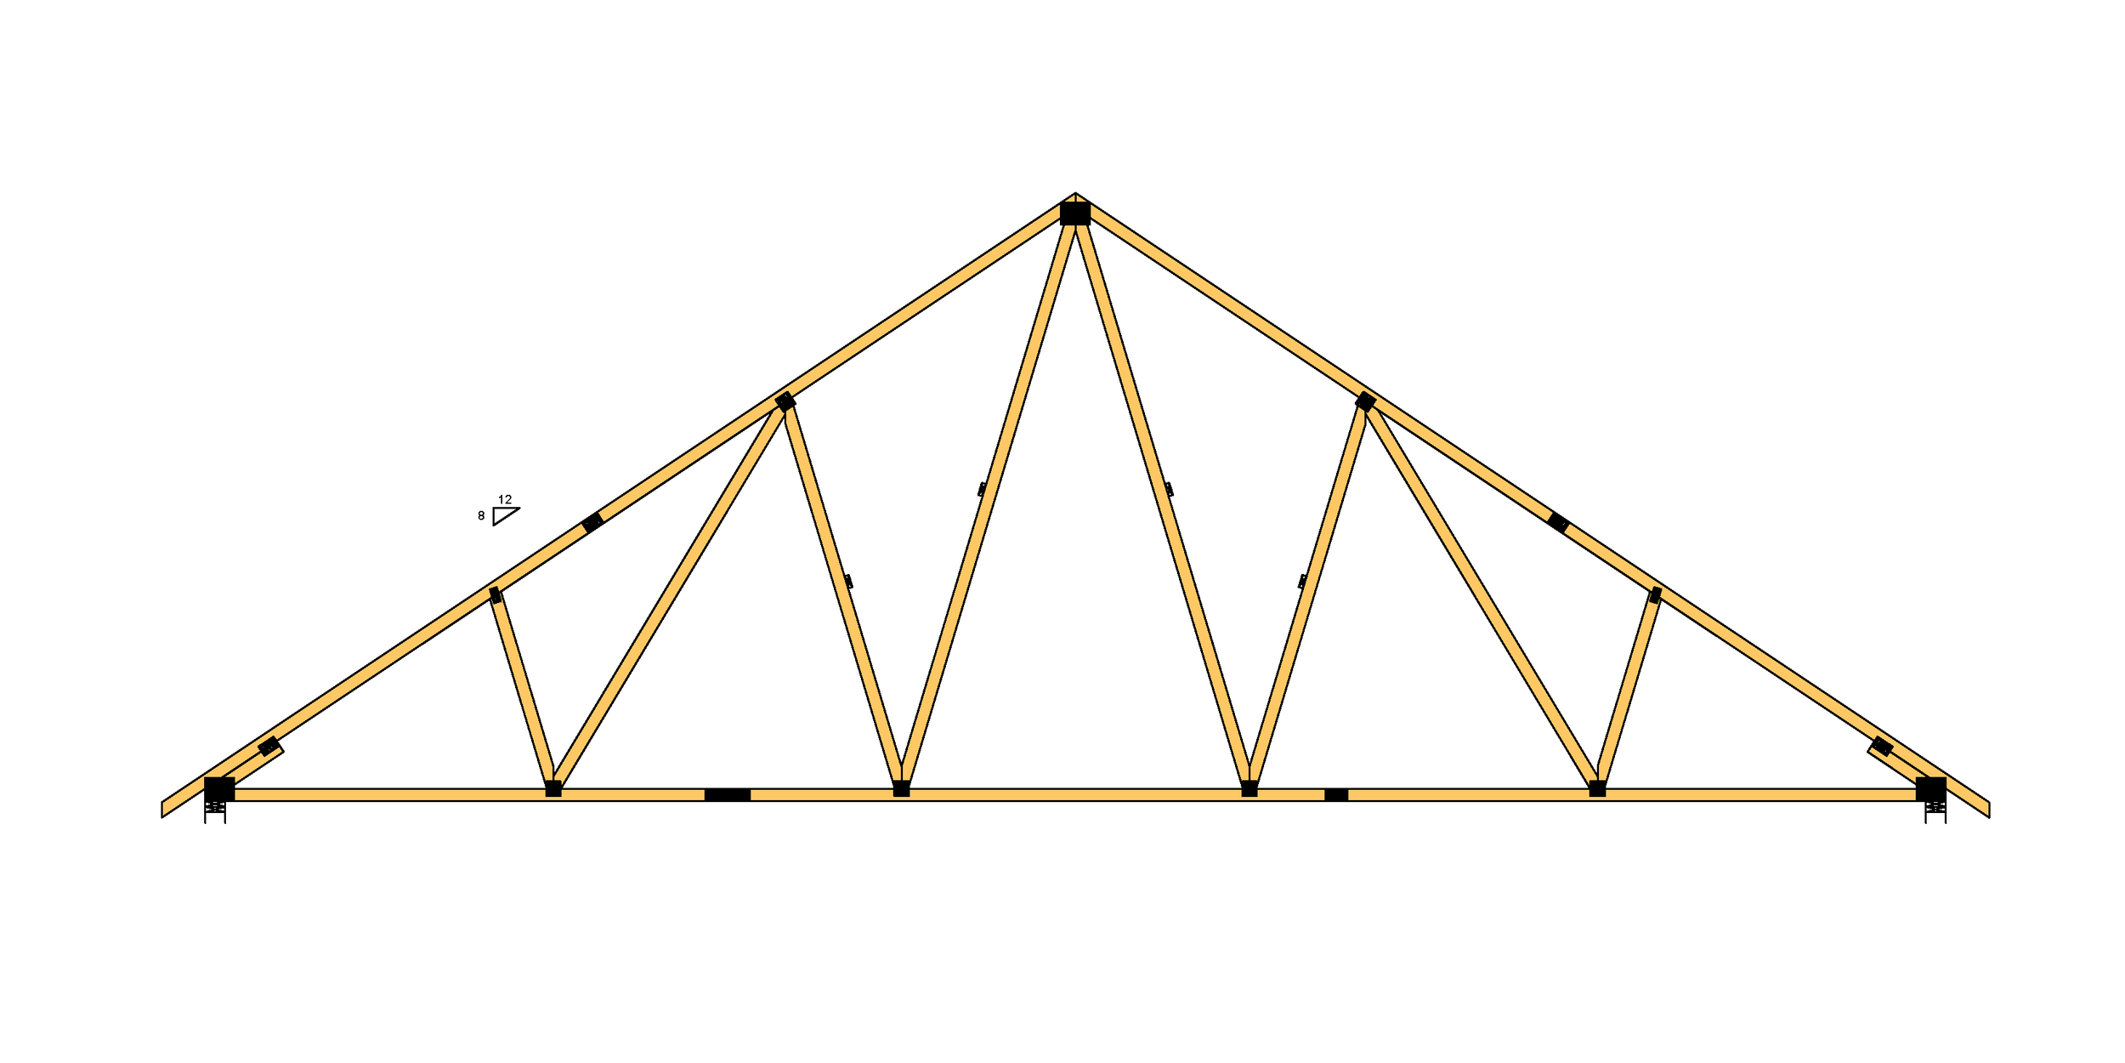
Pitch matters too. You can see above how different these trusses look even though they all span 40’ and all have 1’ overhangs. Roof pitch changes the geometry of every member in the truss, which changes the lumber needed to carry the load. Flatter roofs come with their own tradeoffs, often needing extra reinforcement to handle snow and water that a steeper roof would simply shrug off and send on its way, which is why the 3/12 pitch example requires a 2×6 top chord when the other pitches carry the same load while using a 2×4 top chord. Keeping in mind, these all span the same distance, so in a way, all of them are doing the same job but at different prices. The 3/12 pitch in this scenario would cost you approximately $40 more per truss than the 4/12 truss. In comparison, the difference from a 4/12 pitch to an 8/12 pitch is roughly the same (not including the web bracing costs).
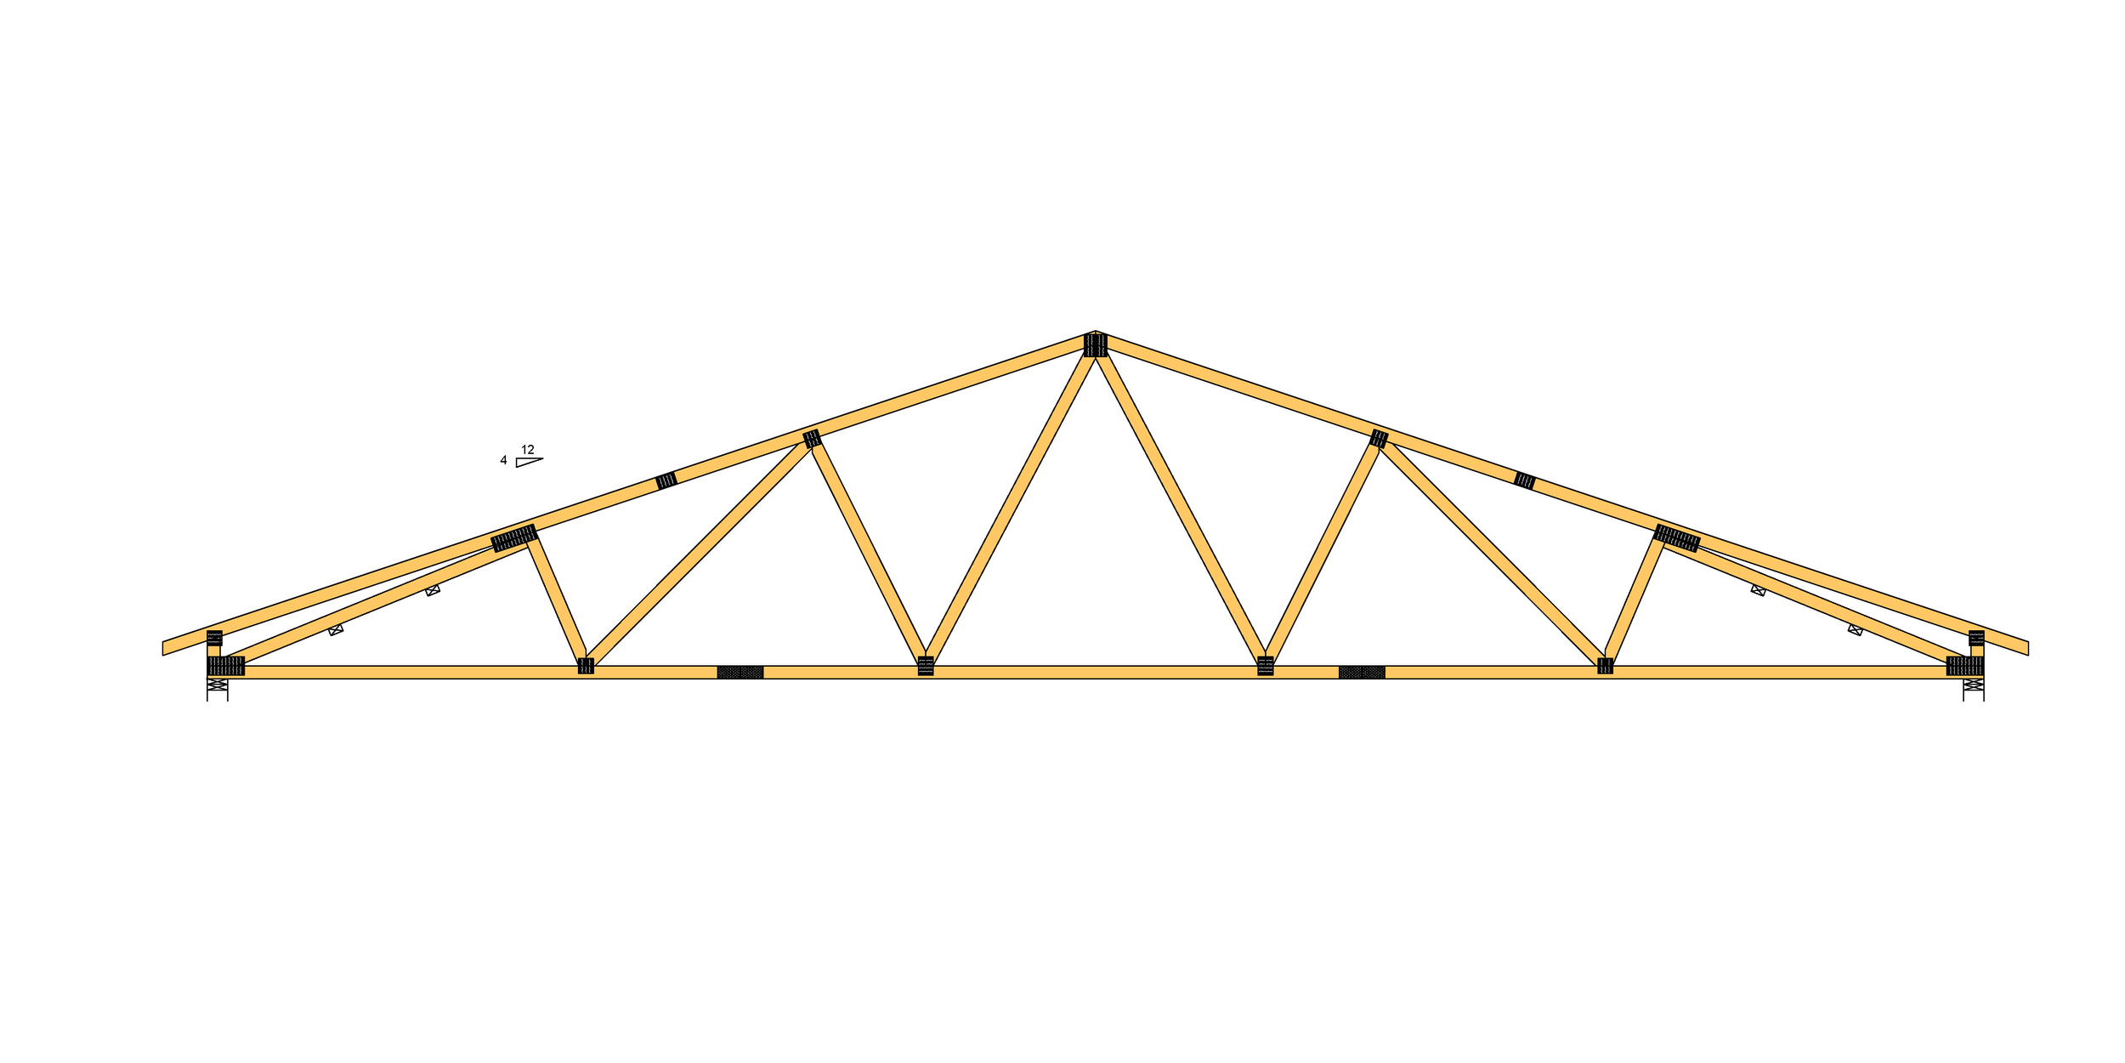
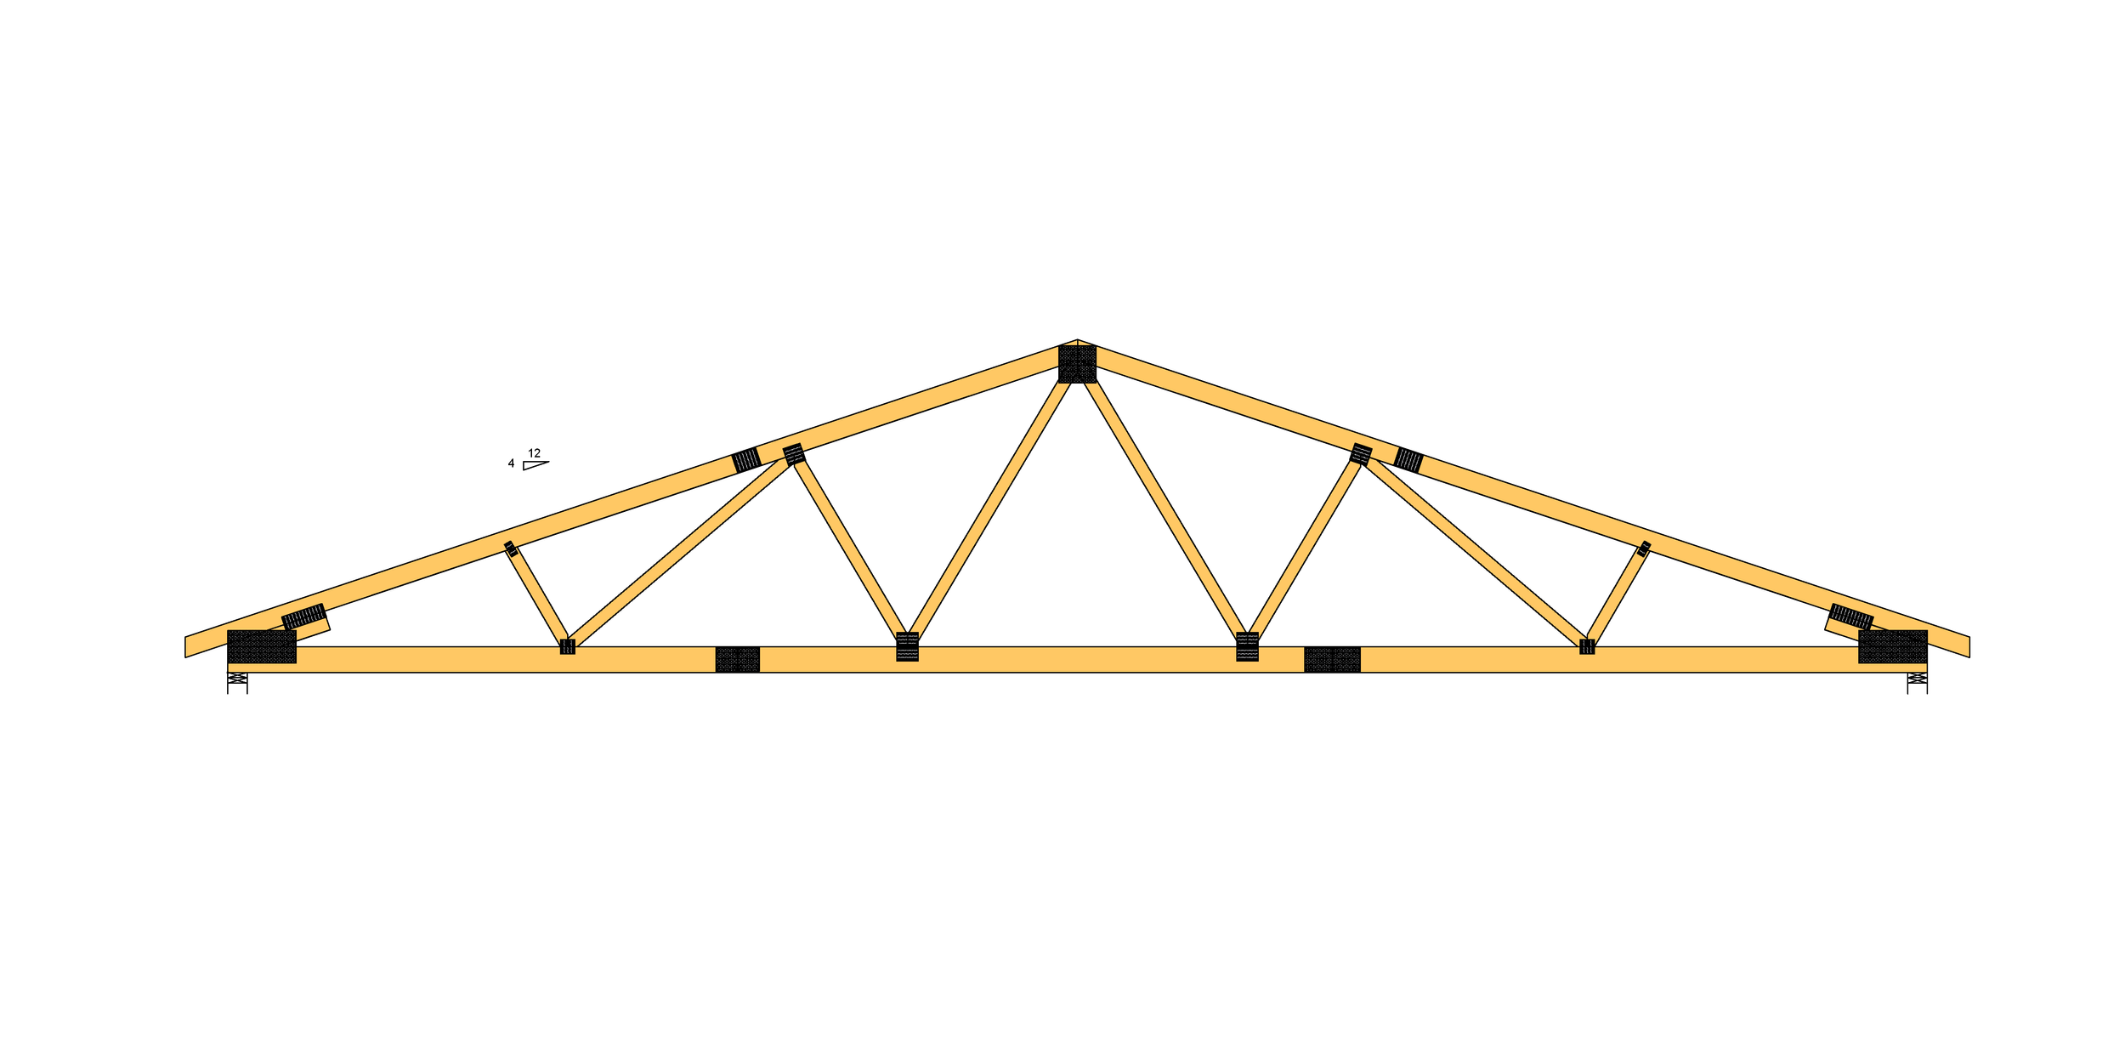
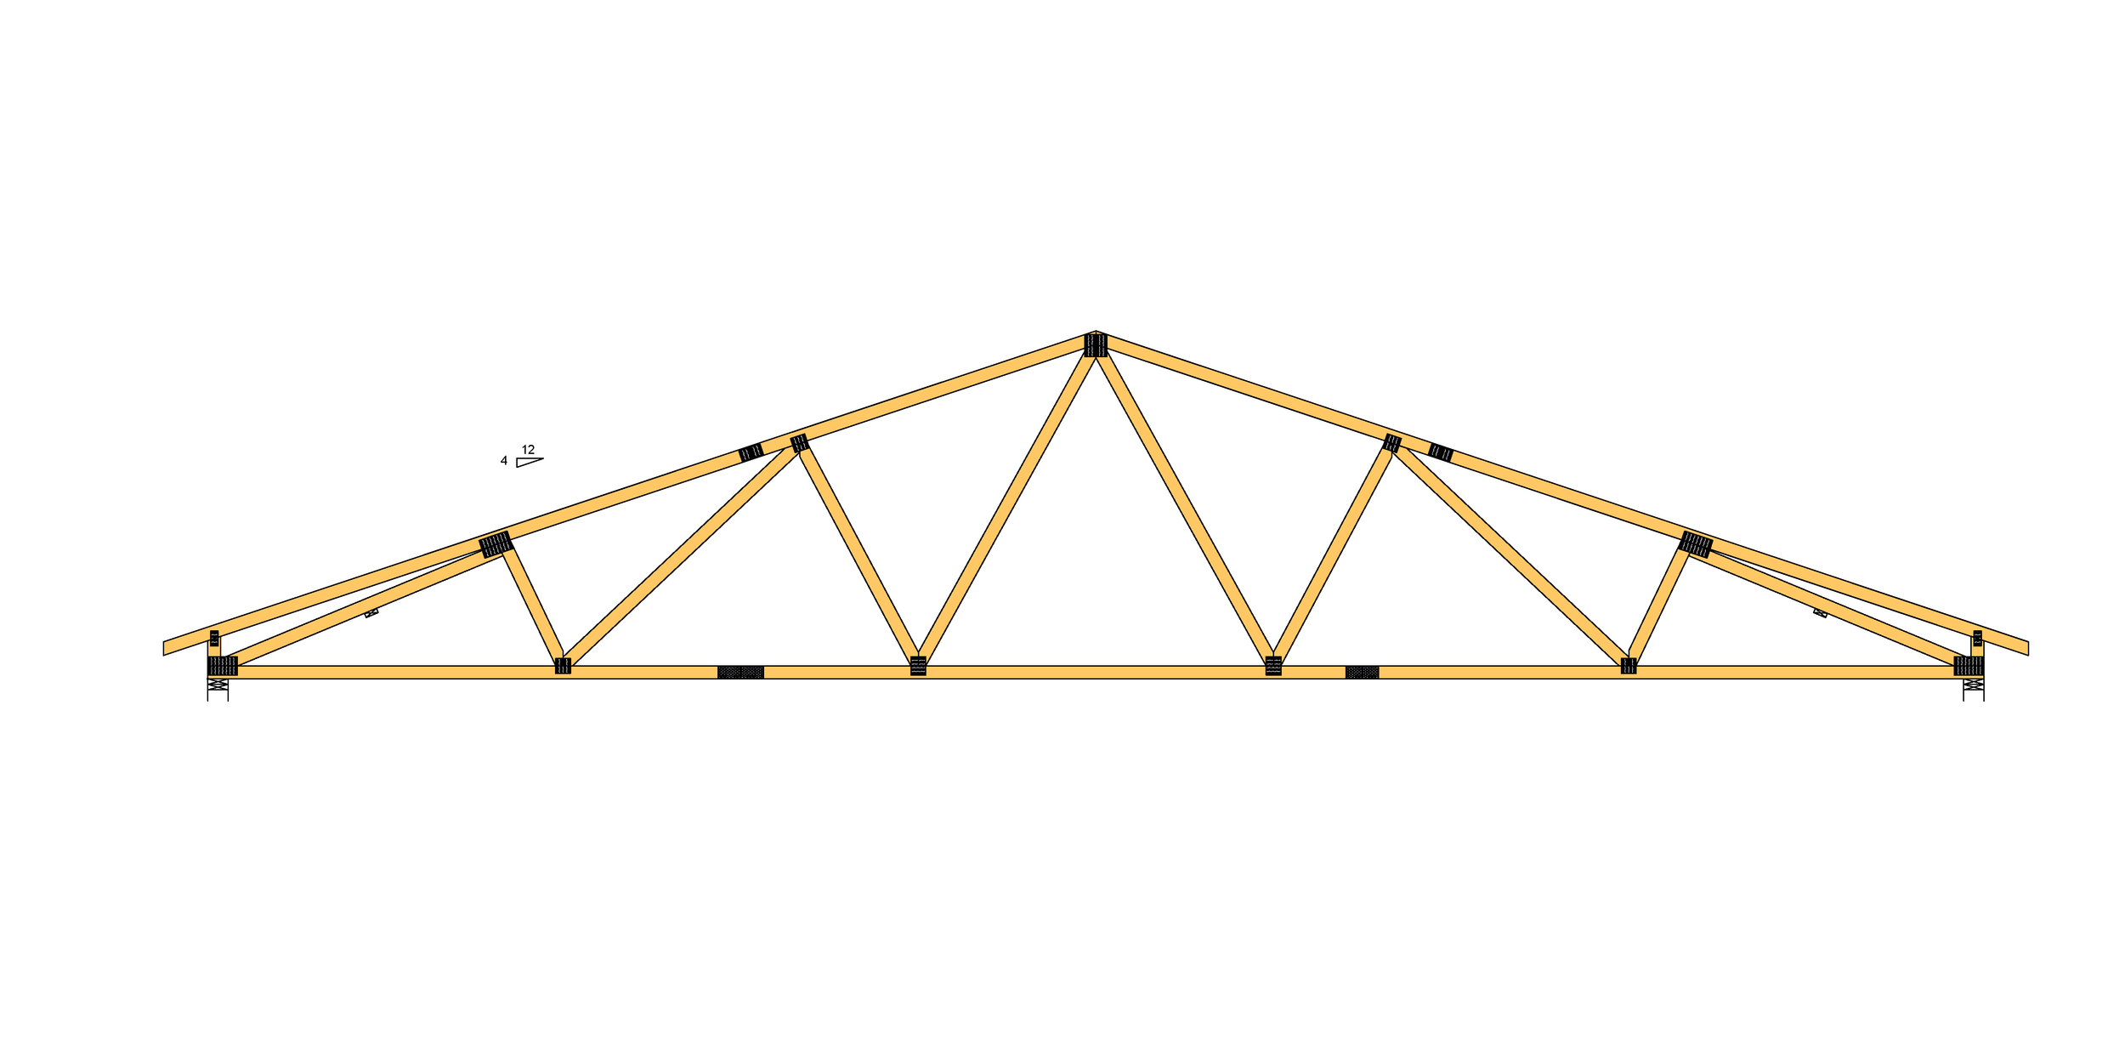
Then there's spacing and multiple-ply configurations, meaning how far apart each truss sits from the next. Standard 2’ or less spacing keeps costs predictable and everyone's blood pressure reasonable. Pictured above are 3 trusses that all span the same 40’, but handle the spacing in very different ways. The left truss is designed to be 2’ on center and is more than capable of handling the designed load using all 2×4 chords and webs. The middle one is designed to be 4’ on center and requires a 2×6 top chord with a 2×8 bottom chord in order to maintain its single ply status. The truss on the right is set to be 4’ O.C., has the same members as the one on the left, but is a 2 ply truss. You can see that in this case, as in most, maintaining single ply status of a truss will be more cost effective. The takeaway here is; wider spacing means each truss is doing more work solo, which usually means beefier lumber or multiple plies to compensate. It's a bit like asking fewer people to carry the same couch up a narrow staircase. The fewer the people, the bigger the arms need to be, and the more likely someone is to yell “PIVOT!”. (Bonus points if you understand that reference)

Lumber grade, species and market rates come next, and this is where the broader lumber market starts quietly meddling in your quote. Prices move, sometimes for reasons that have nothing to do with your project and everything to do with what's happening at a sawmill several states away that has never heard of you. Forest fires, labor strikes, extra demand for specific wood products; they can all change your price.
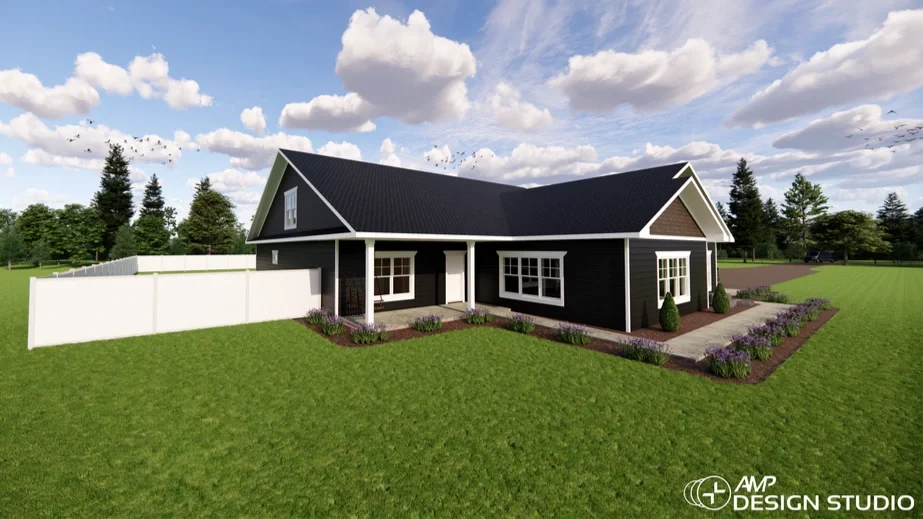
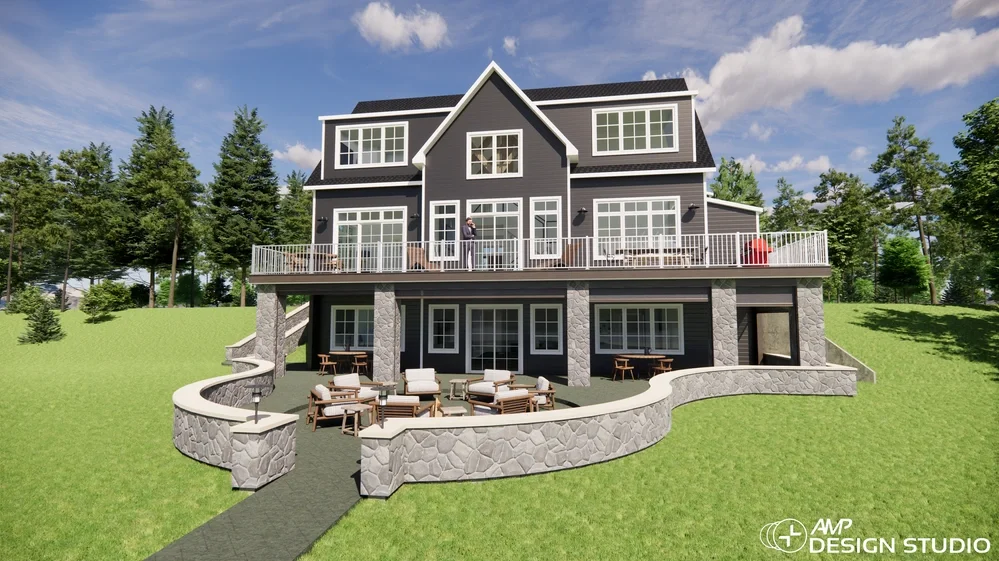
And then there's complexity: hips, valleys, dormers, vaulted ceilings, point loads from a second floor bearing down where absolutely nobody expected it to. Every one of these adds engineering time and often adds material. A simple gable roof like the home above on the left and one with roof lines looking like they were drawn in the middle of caffeine high, like the one above on the right, are not going to land in the same price neighborhood, even if the square footage underneath is identical and the homeowners are equally optimistic.
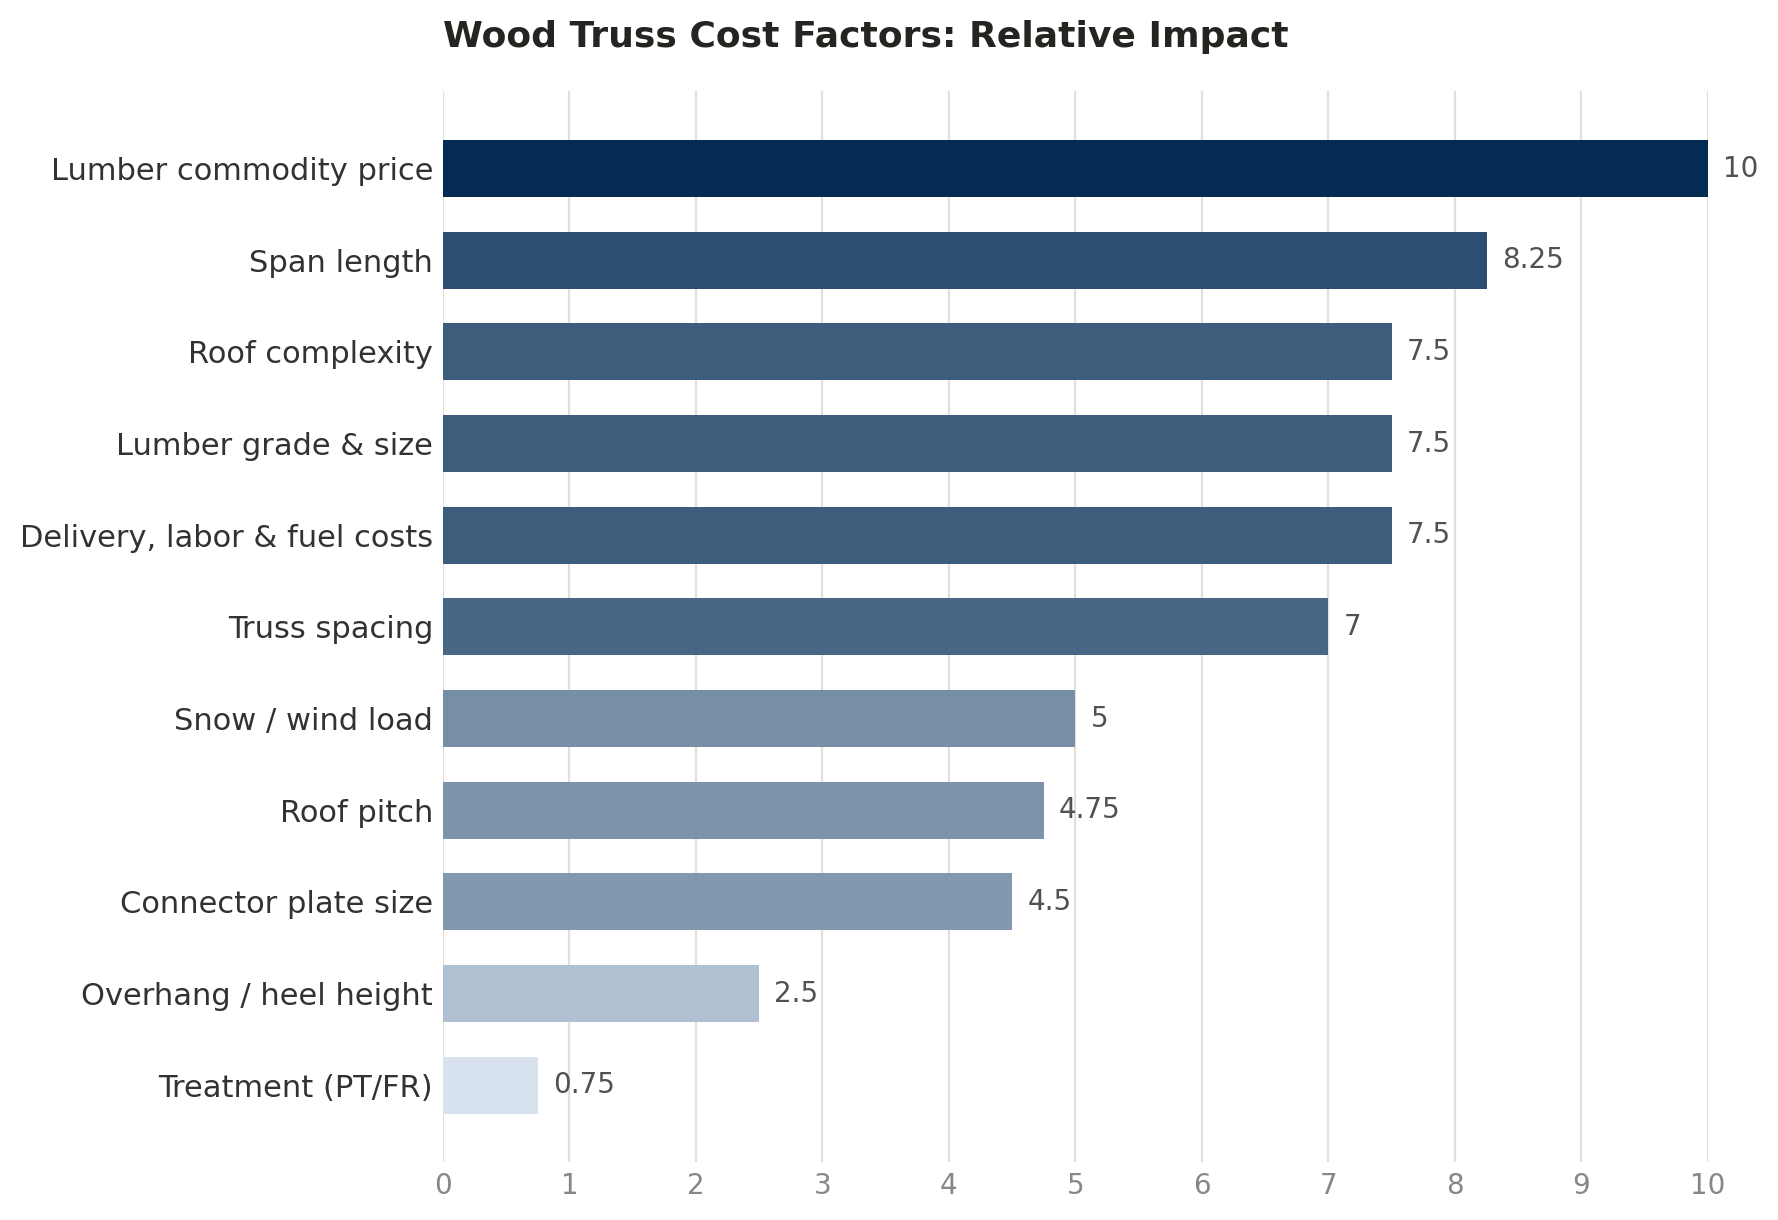
Wood Truss Cost Factors
The cases we detailed in this post are not the only things that can drive truss pricing, but the point is, a lot of variables can swing prices dramatically one way or the other; So when someone asks for a number before any of the design is even known, the honest answer is that a real number requires a real set of plans. It's not stalling. It's the difference between a quote you can actually build a budget from and a guess that quietly disintegrates the moment the design gets finalized, taking everyone's afternoon and optimism with it.
Fargo Truss Systems designs and manufactures engineered roof and floor trusses for residential and commercial projects across the region. These posts are informational only. No liability is assumed by poster, or any party associated with the poster or writer of this blog post.